01 / 11The plan
From blueprintto front door.
Every Pennwick home starts on paper — drawn for your lot, your family, your light.
Blueprint
Kitchen · render in progress
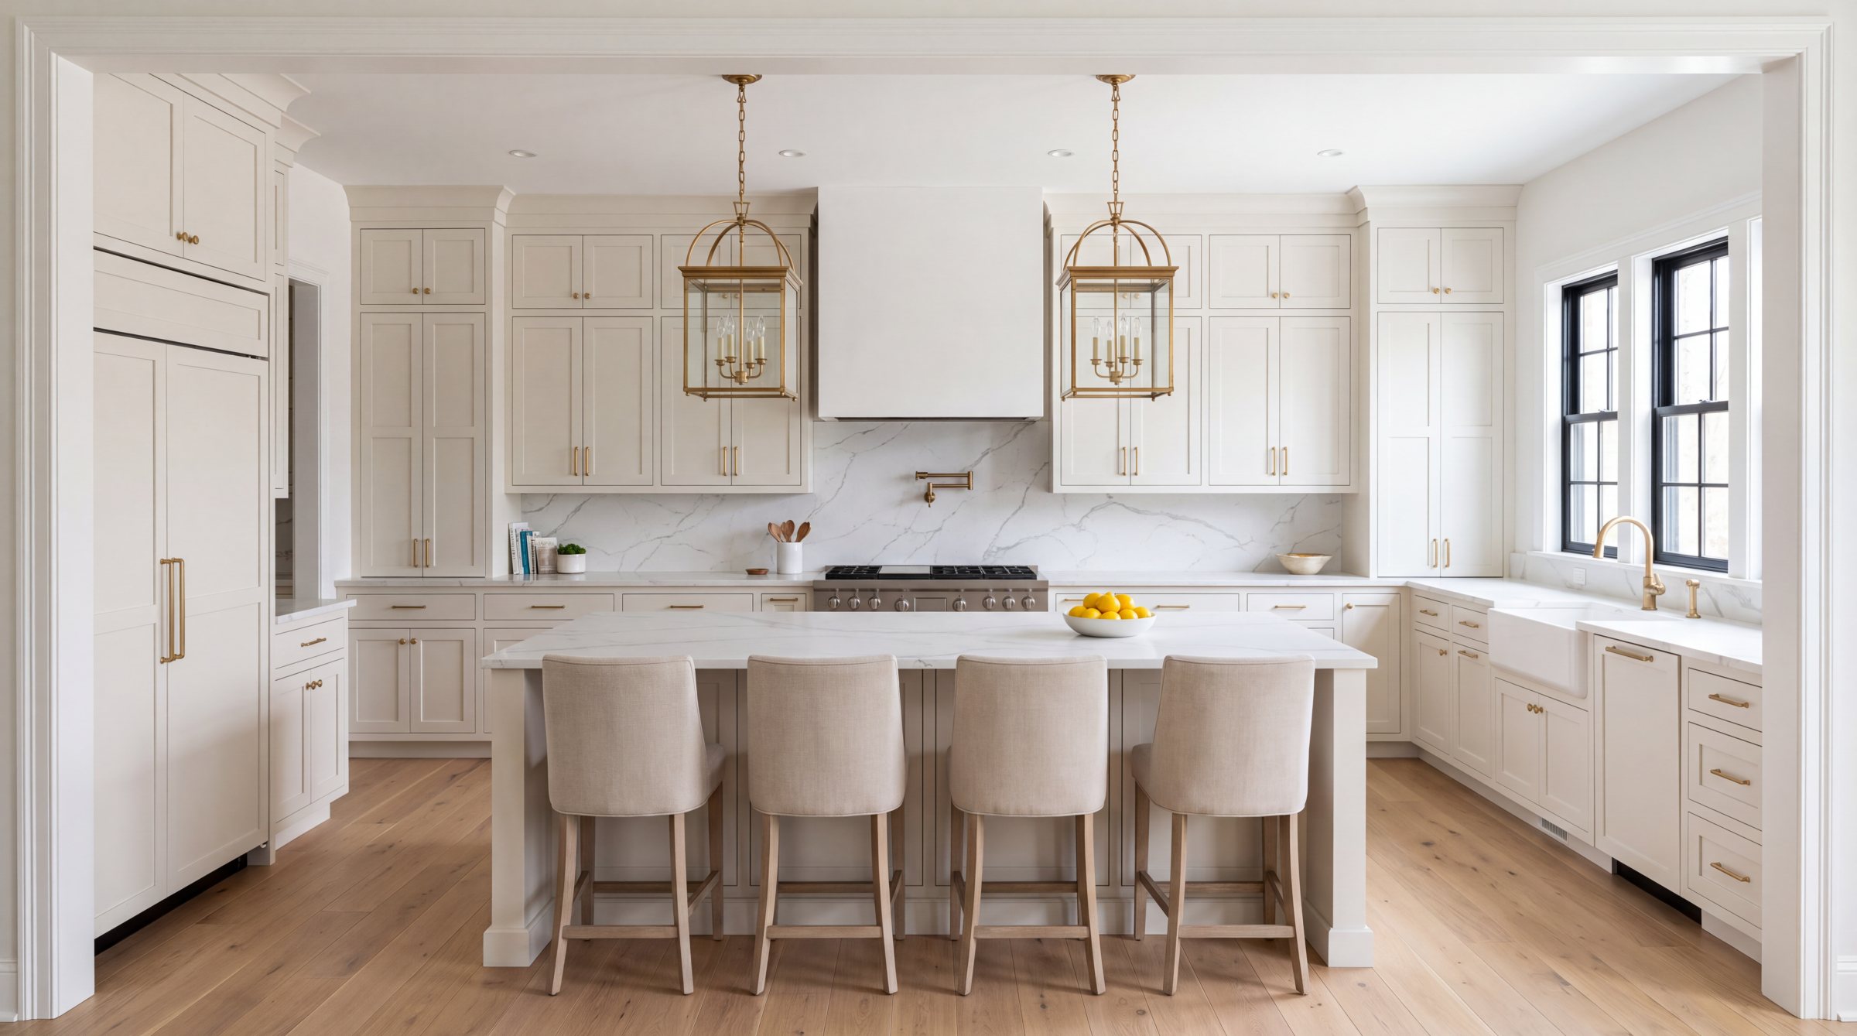
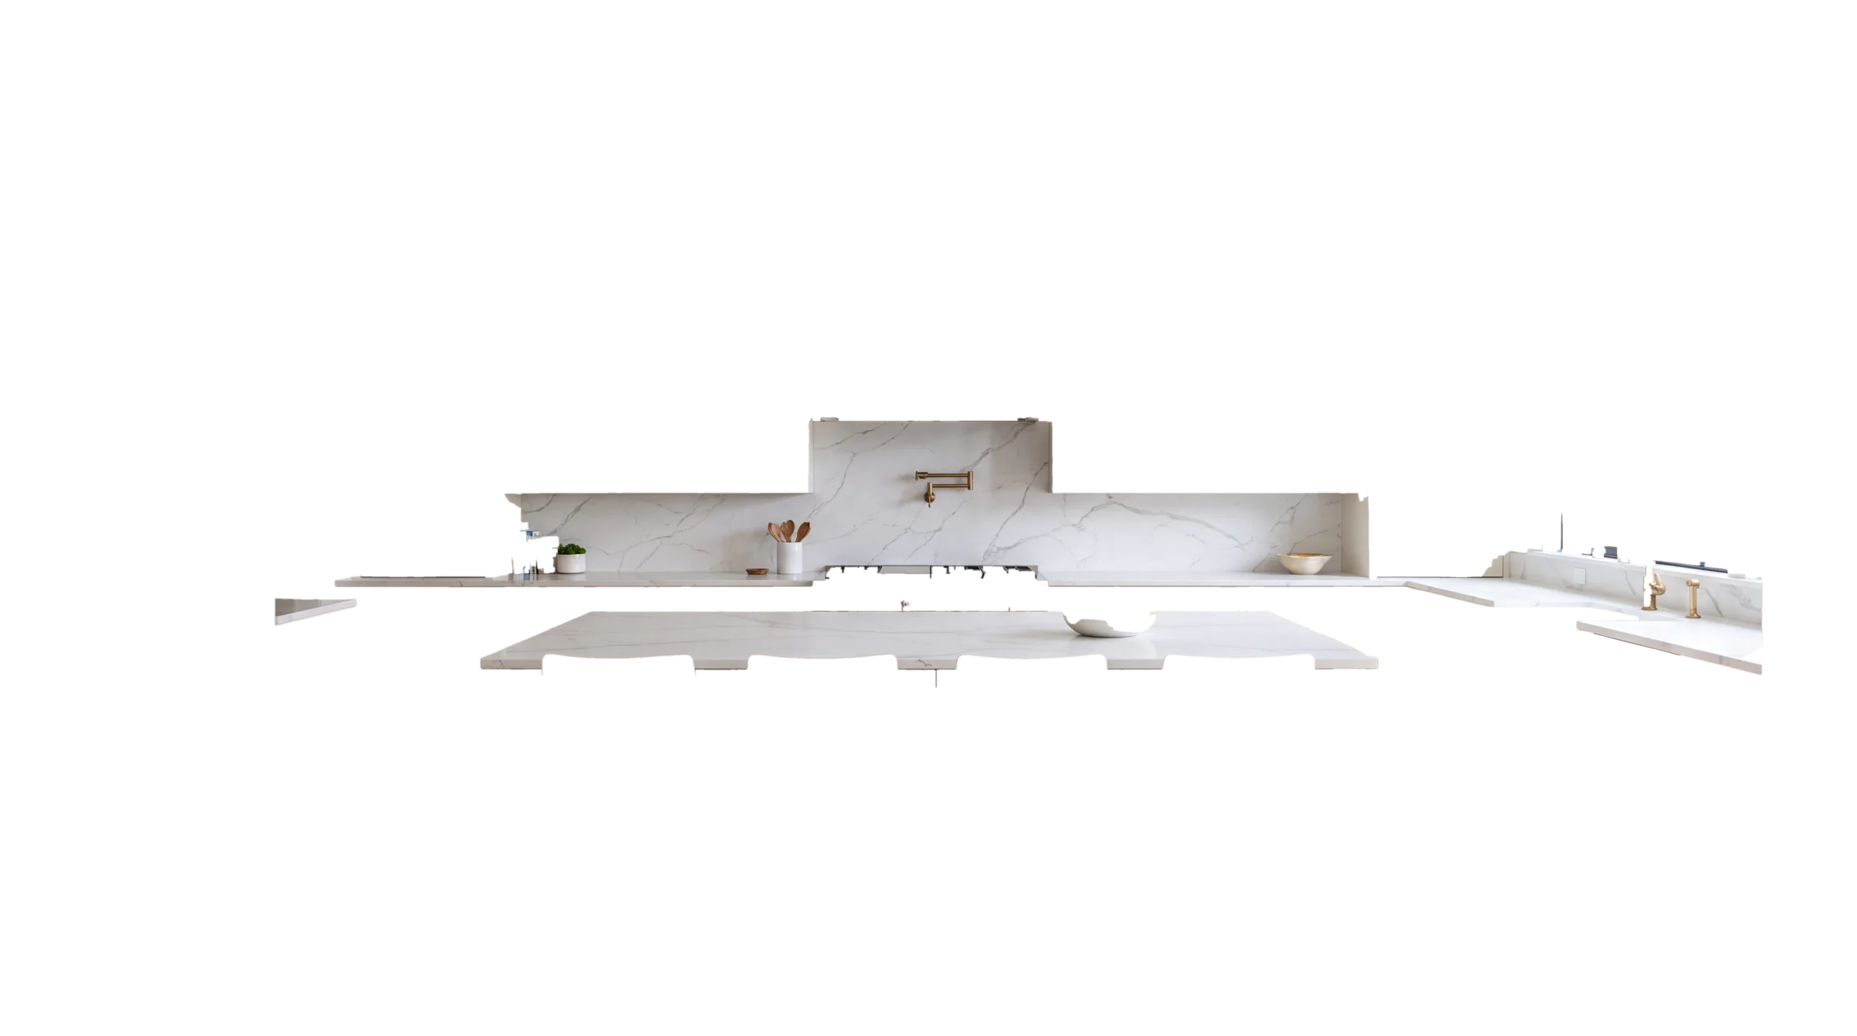
Step inside · Kitchen
Make it yours.
Primary bath · render in progress
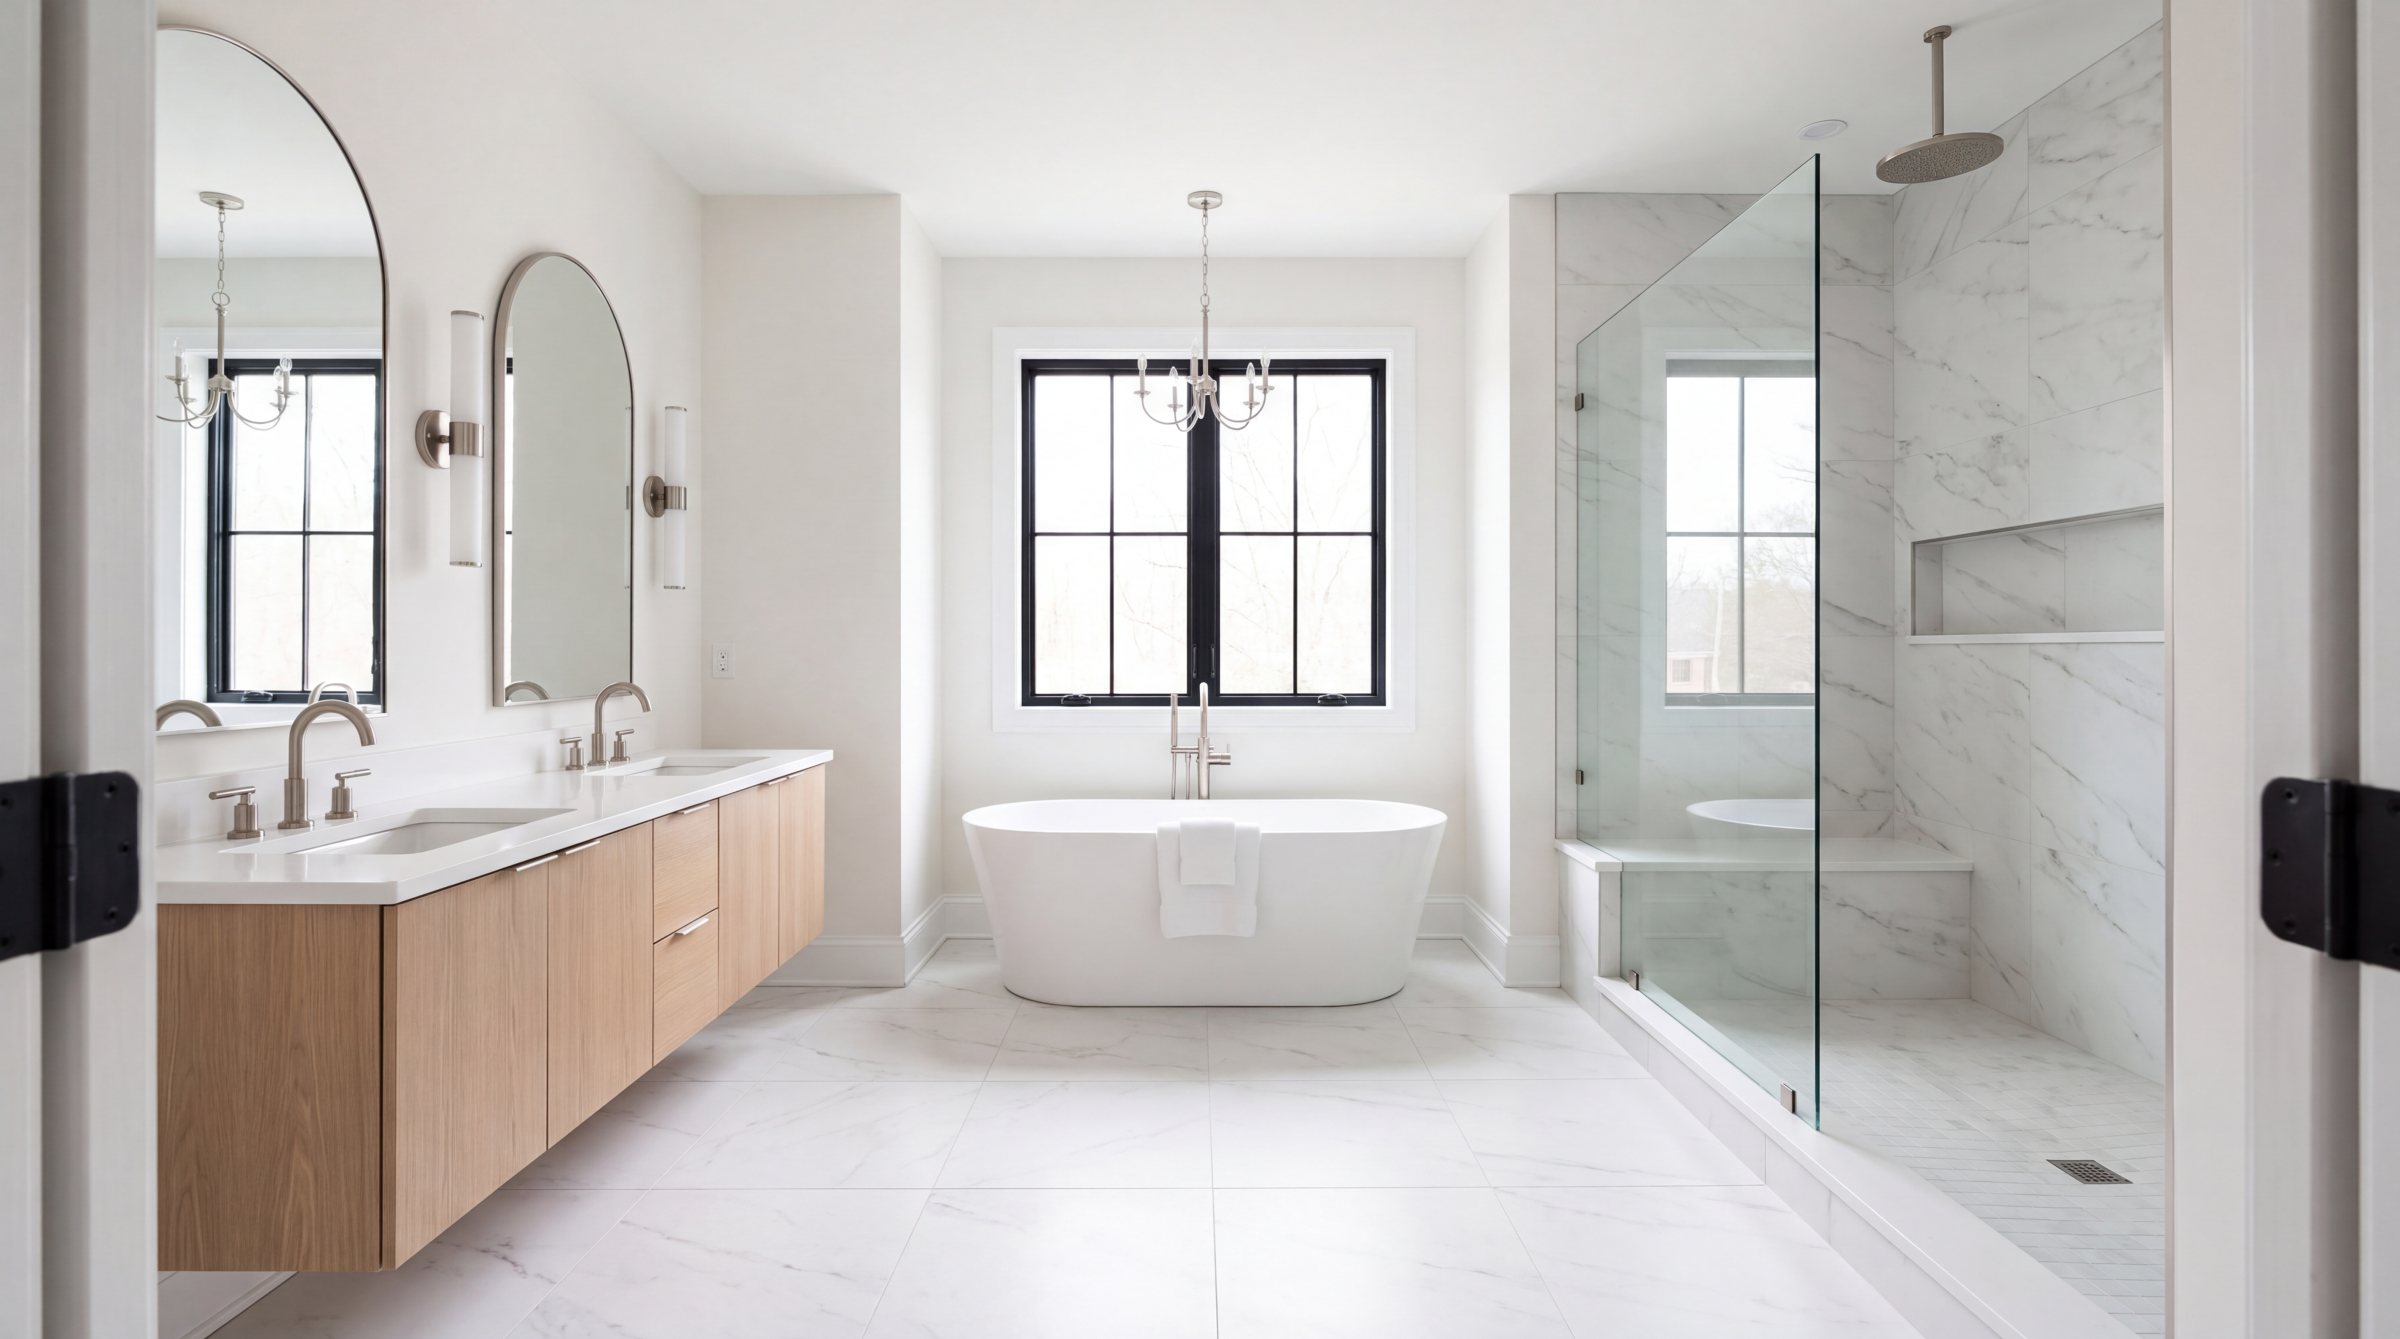
Primary suite · Bath
Pick your retreat.
Backyard · render in progress
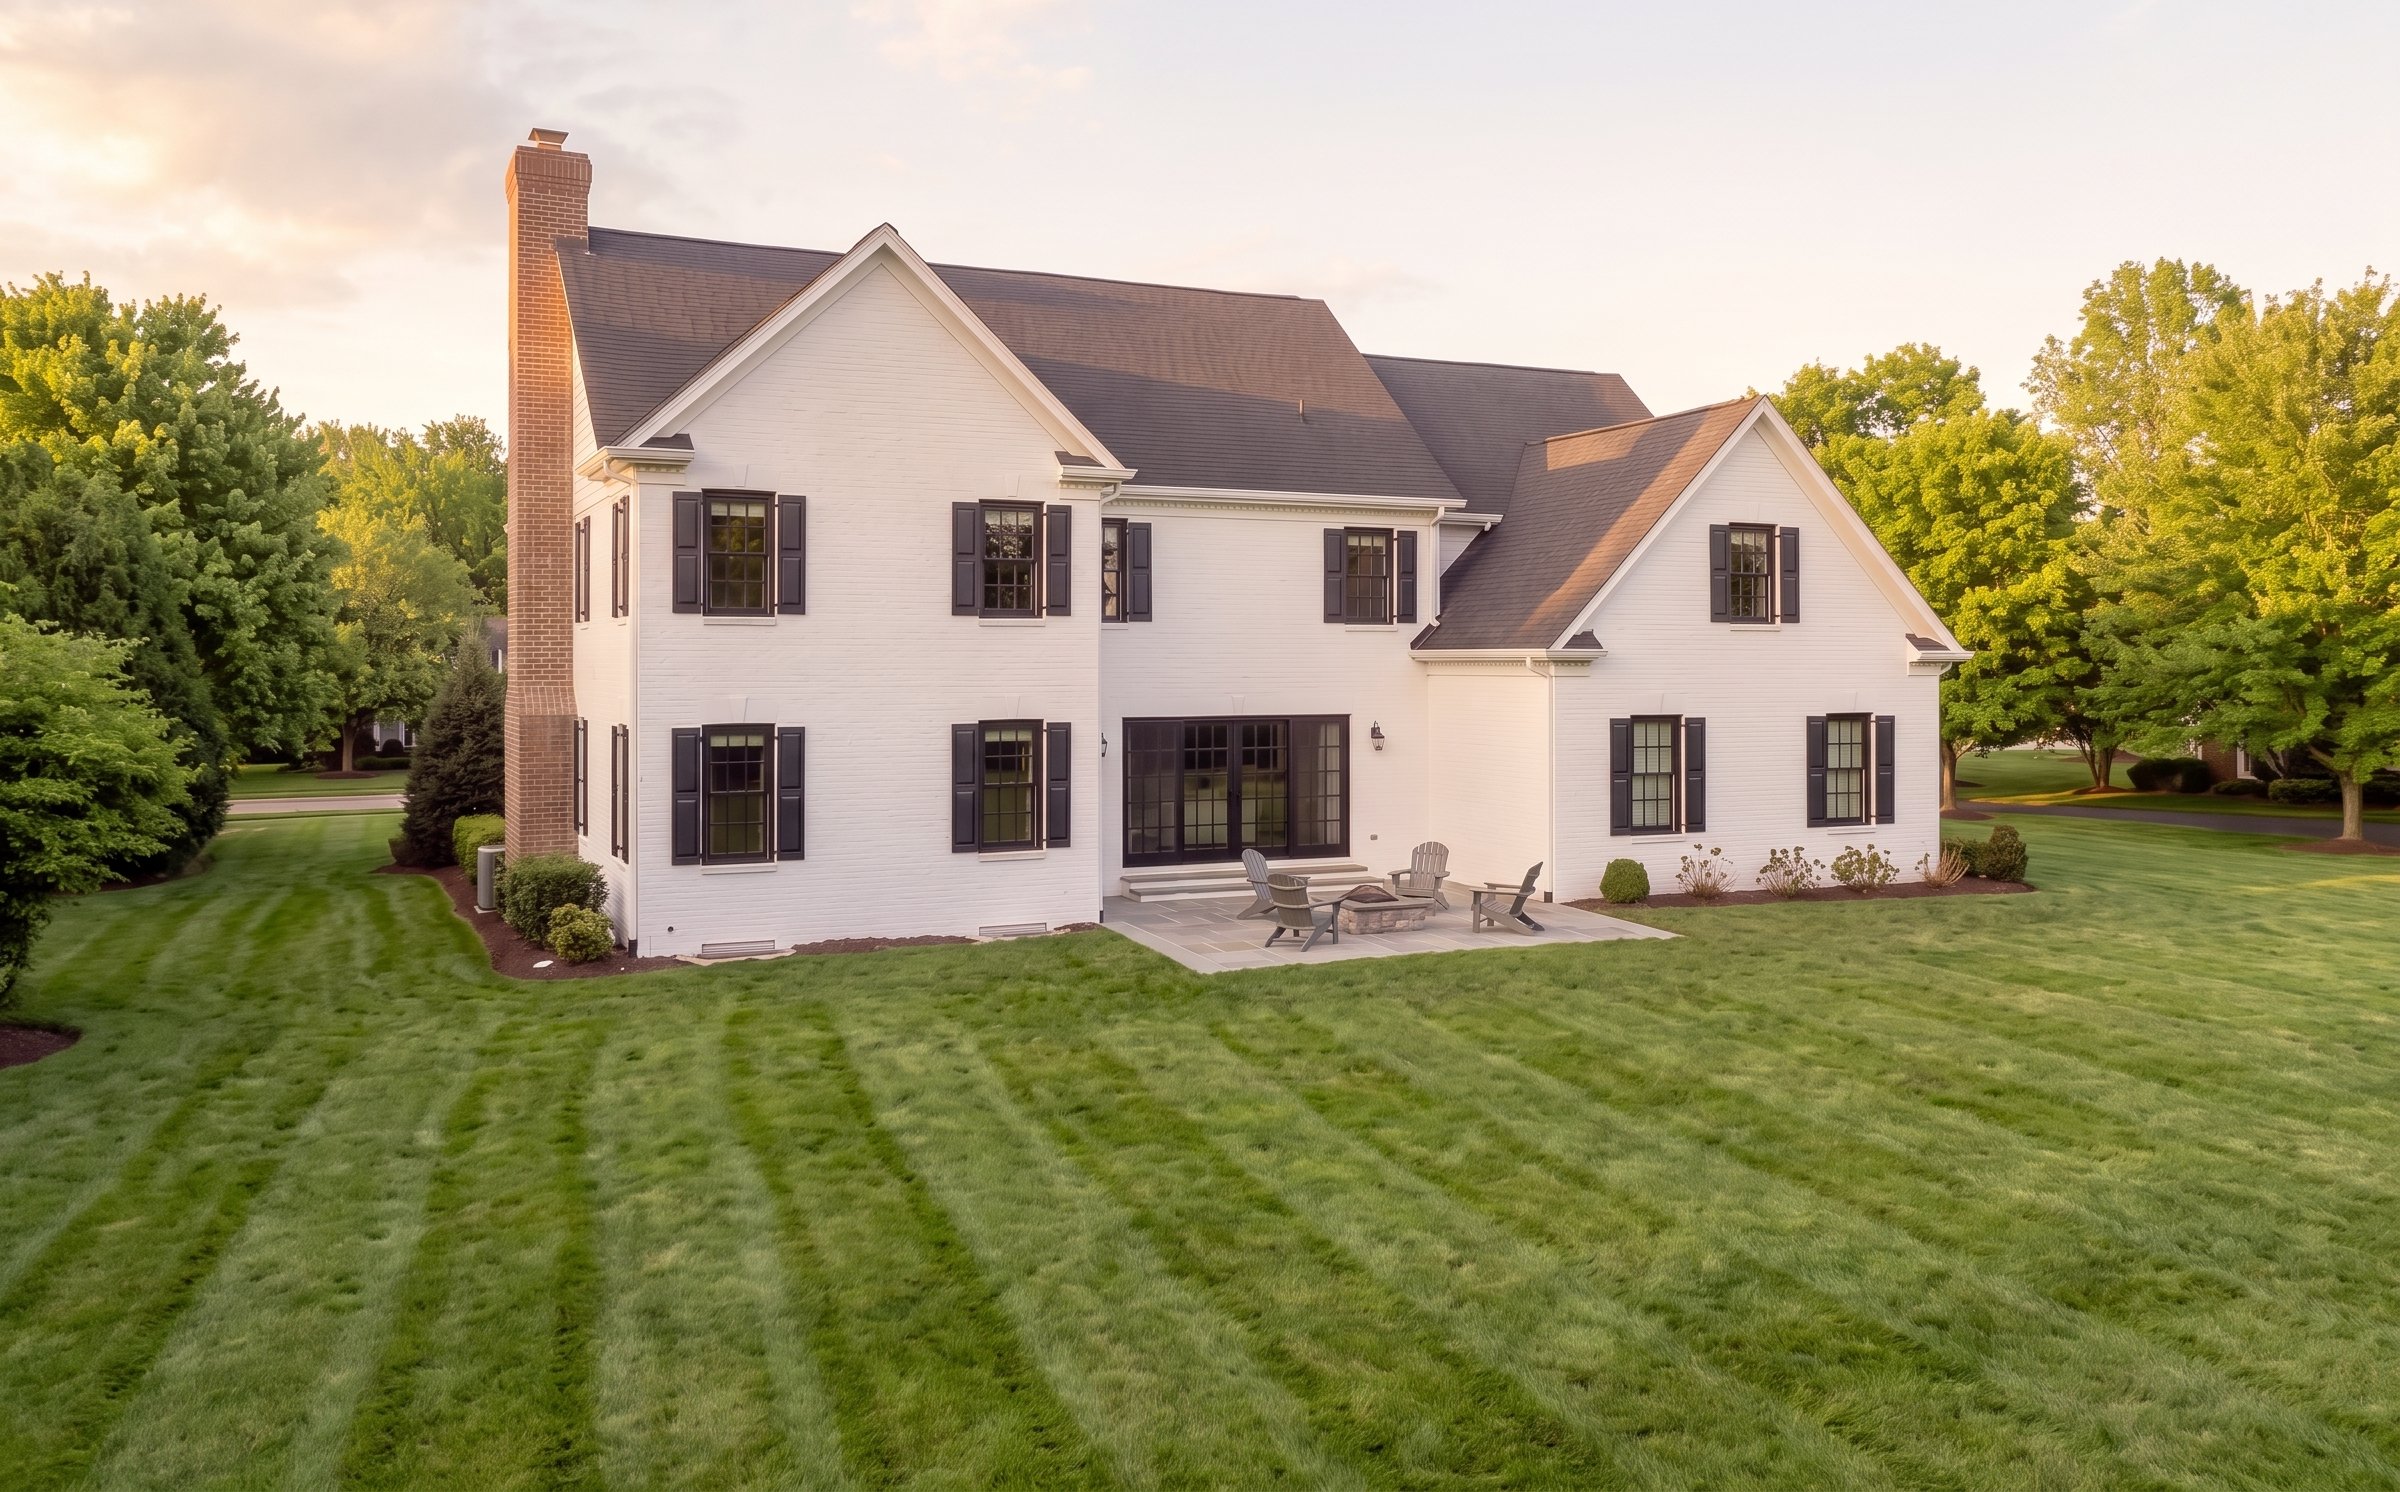
Step out back
Build the backyard.
Your build
Let's build yours.
Bring your lot — or we'll help you find one. Every Pennwick home is drawn, permitted and built by one team in Maryland.
- Home
- The Hollins · 5,400 sq ft
- Cabinets
- Warm White Shaker
- Countertops
- Calacatta Quartz
- Primary bath
- Spa White
- Backyard
- Not chosen
Ballpark$1.35M – $1.55M
Illustrative demo ranges, not a quote. Final pricing depends on your lot and plans.